
FORGAX · EQUIPMENT HOUSINGS
Custom Metal Enclosures & Equipment Housings
Define the housing around the equipment inside and the people who maintain it. We review panel architecture, mounting interfaces, access and assembly scope from your drawings.
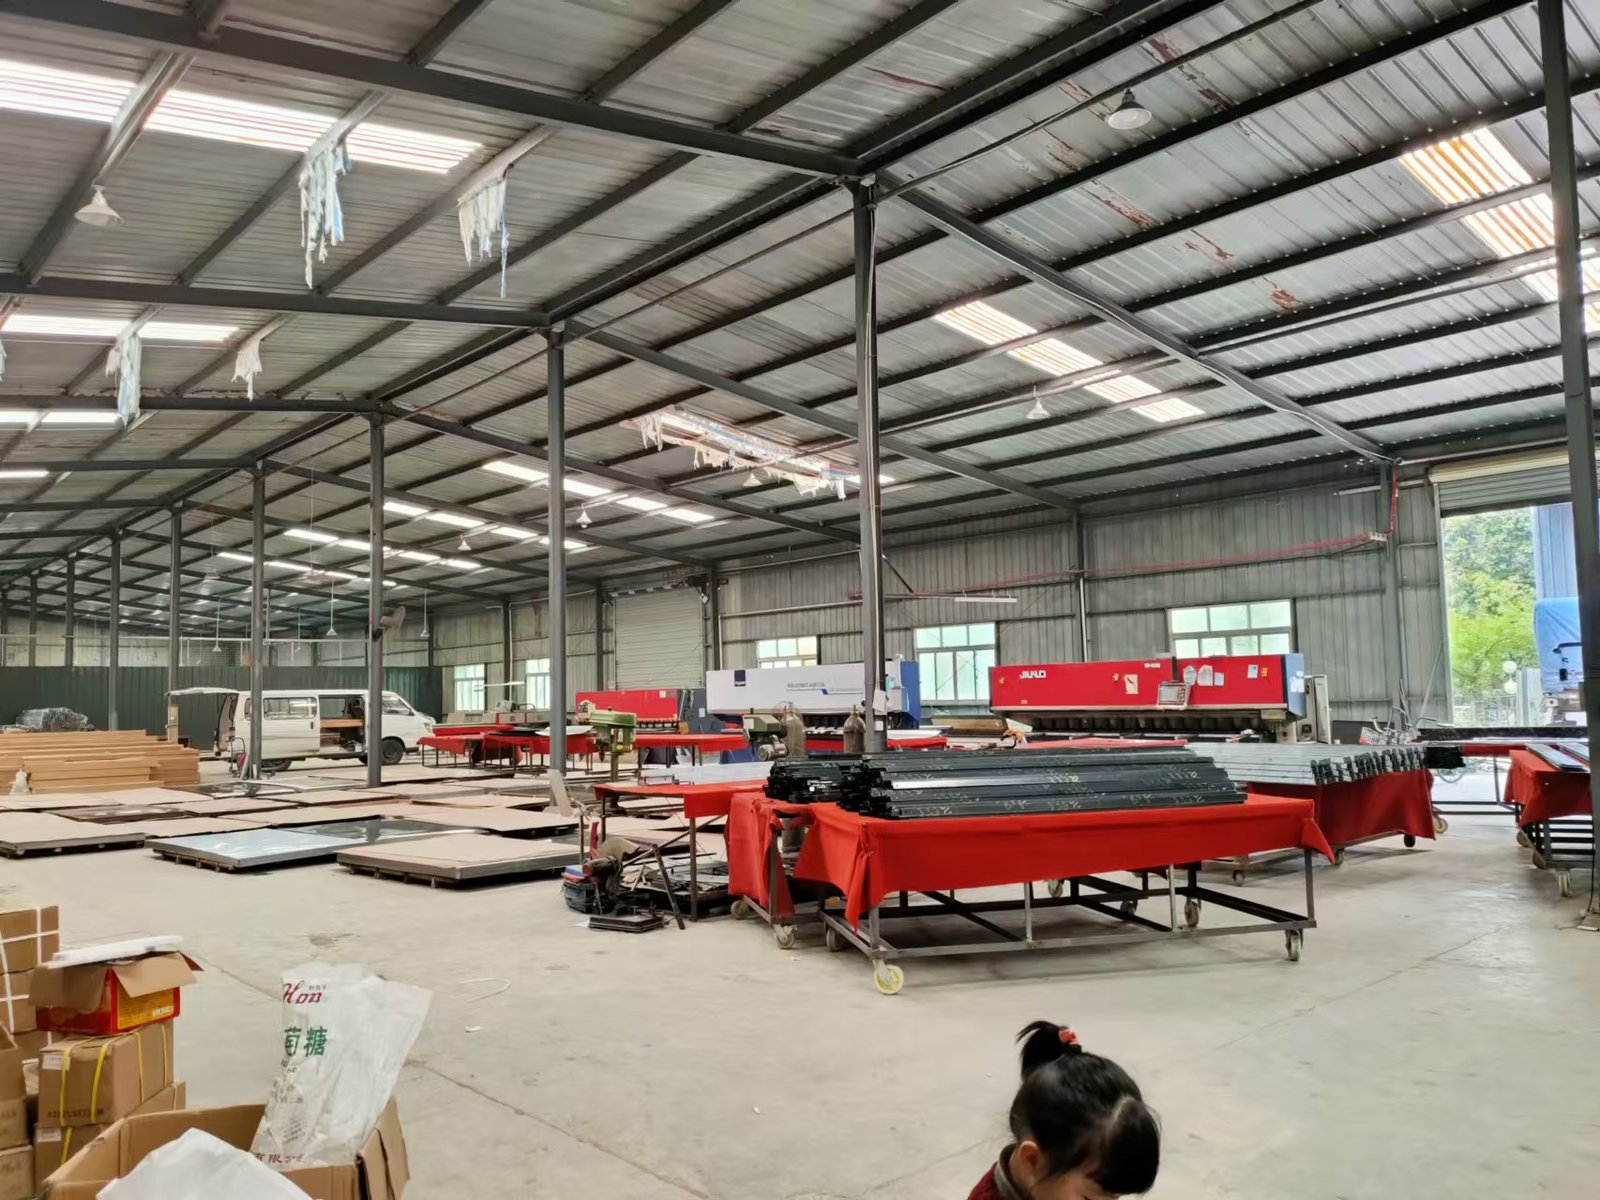
A housing defined by its interfaces
Use this service when panels must work together as a cabinet, cover or equipment enclosure.
- Equipment housings and cabinets
- Removable service panels and covers
- Mounting plates and coordinated enclosure assemblies
Enclosure architecture
Panel arrangement affects fabrication and servicing.
- Separate fixed structure from removable panels
- Review seams, overlaps and panel interfaces
- Define internal space and mating equipment envelope
Access and mounting
A housing must allow installation and later maintenance.
- Door swing and service clearance
- Internal mounting points and datum locations
- Wall, floor or equipment attachment interfaces
Ventilation and cable entry
Openings need input from the responsible equipment designer.
- Provide required vent and fan opening locations
- Define cable entry and connector clearance
- Identify interfaces for separately specified seals or fittings
Fastening and assembly options
Fastening choices shape access, appearance and supply responsibility.
- Removable fasteners versus permanent joining
- Hinge, latch and insert specifications
- Hardware sourcing and final fit responsibilities
Application-led review
The application establishes what the housing must accommodate.
- Industrial equipment: service access and mounting
- Control cabinets: internal layout and cable routing
- Instrument housings: connector locations and removable covers
Choose around exposure and appearance
Review corrosion exposure, weight, stiffness and finish as part of the enclosure specification.
- Stainless steel with cleaning and visible-face requirements
- Aluminum where enclosure weight matters
- Carbon or galvanized steel with a specified finish system
Coordinate enclosure details
- Share the equipment envelope
- Provide layout, mating interfaces and access needs alongside the housing drawings.
- Review panel and hardware details
- Coordinate openings, hinges, fasteners, internal mounts and finish allowance.
- Agree assembly responsibility
- Define supplied hardware, trial-fit needs and inspection references in the quoted scope.
Provide the equipment requirements
- Identify the responsible designer for thermal and electrical requirements.
- Specify any required testing or documentation for project review.
- Define hardware, finish and installation boundaries.
Specific tolerances, material thickness ranges and manufacturing feasibility are confirmed during quotation based on the customer drawing, material and process requirements.
Buyer Enquiry Markets
We welcome drawing-based buyer enquiries from these markets:
- Australia
- United Kingdom
- Canada
- United States
- United Arab Emirates
- Saudi Arabia
- Germany
Project feasibility and any destination-specific requirements are reviewed and confirmed during quotation.
Related Manufacturing Services
Frequently Asked Questions
What information defines a custom enclosure?
Provide enclosure drawings, the internal equipment layout, mounting points, openings, service access and hardware requirements.
Can vents and cable openings be included?
Show their positions, dimensions and mating fittings. The responsible equipment designer should define airflow and cable requirements before fabrication review.
Does a fabricated housing automatically meet a protection rating?
A housing drawing does not establish a tested rating. State any required standard, test responsibility and evidence needs for project-specific review before agreeing scope.