
ARCHITECTURAL TRIMS
Stainless Steel Trims & Metal Edging
Develop metal edging and trim sections around the meeting of adjacent finishes. Section drawings clarify the visible edge, substrate interface and installation allowances.
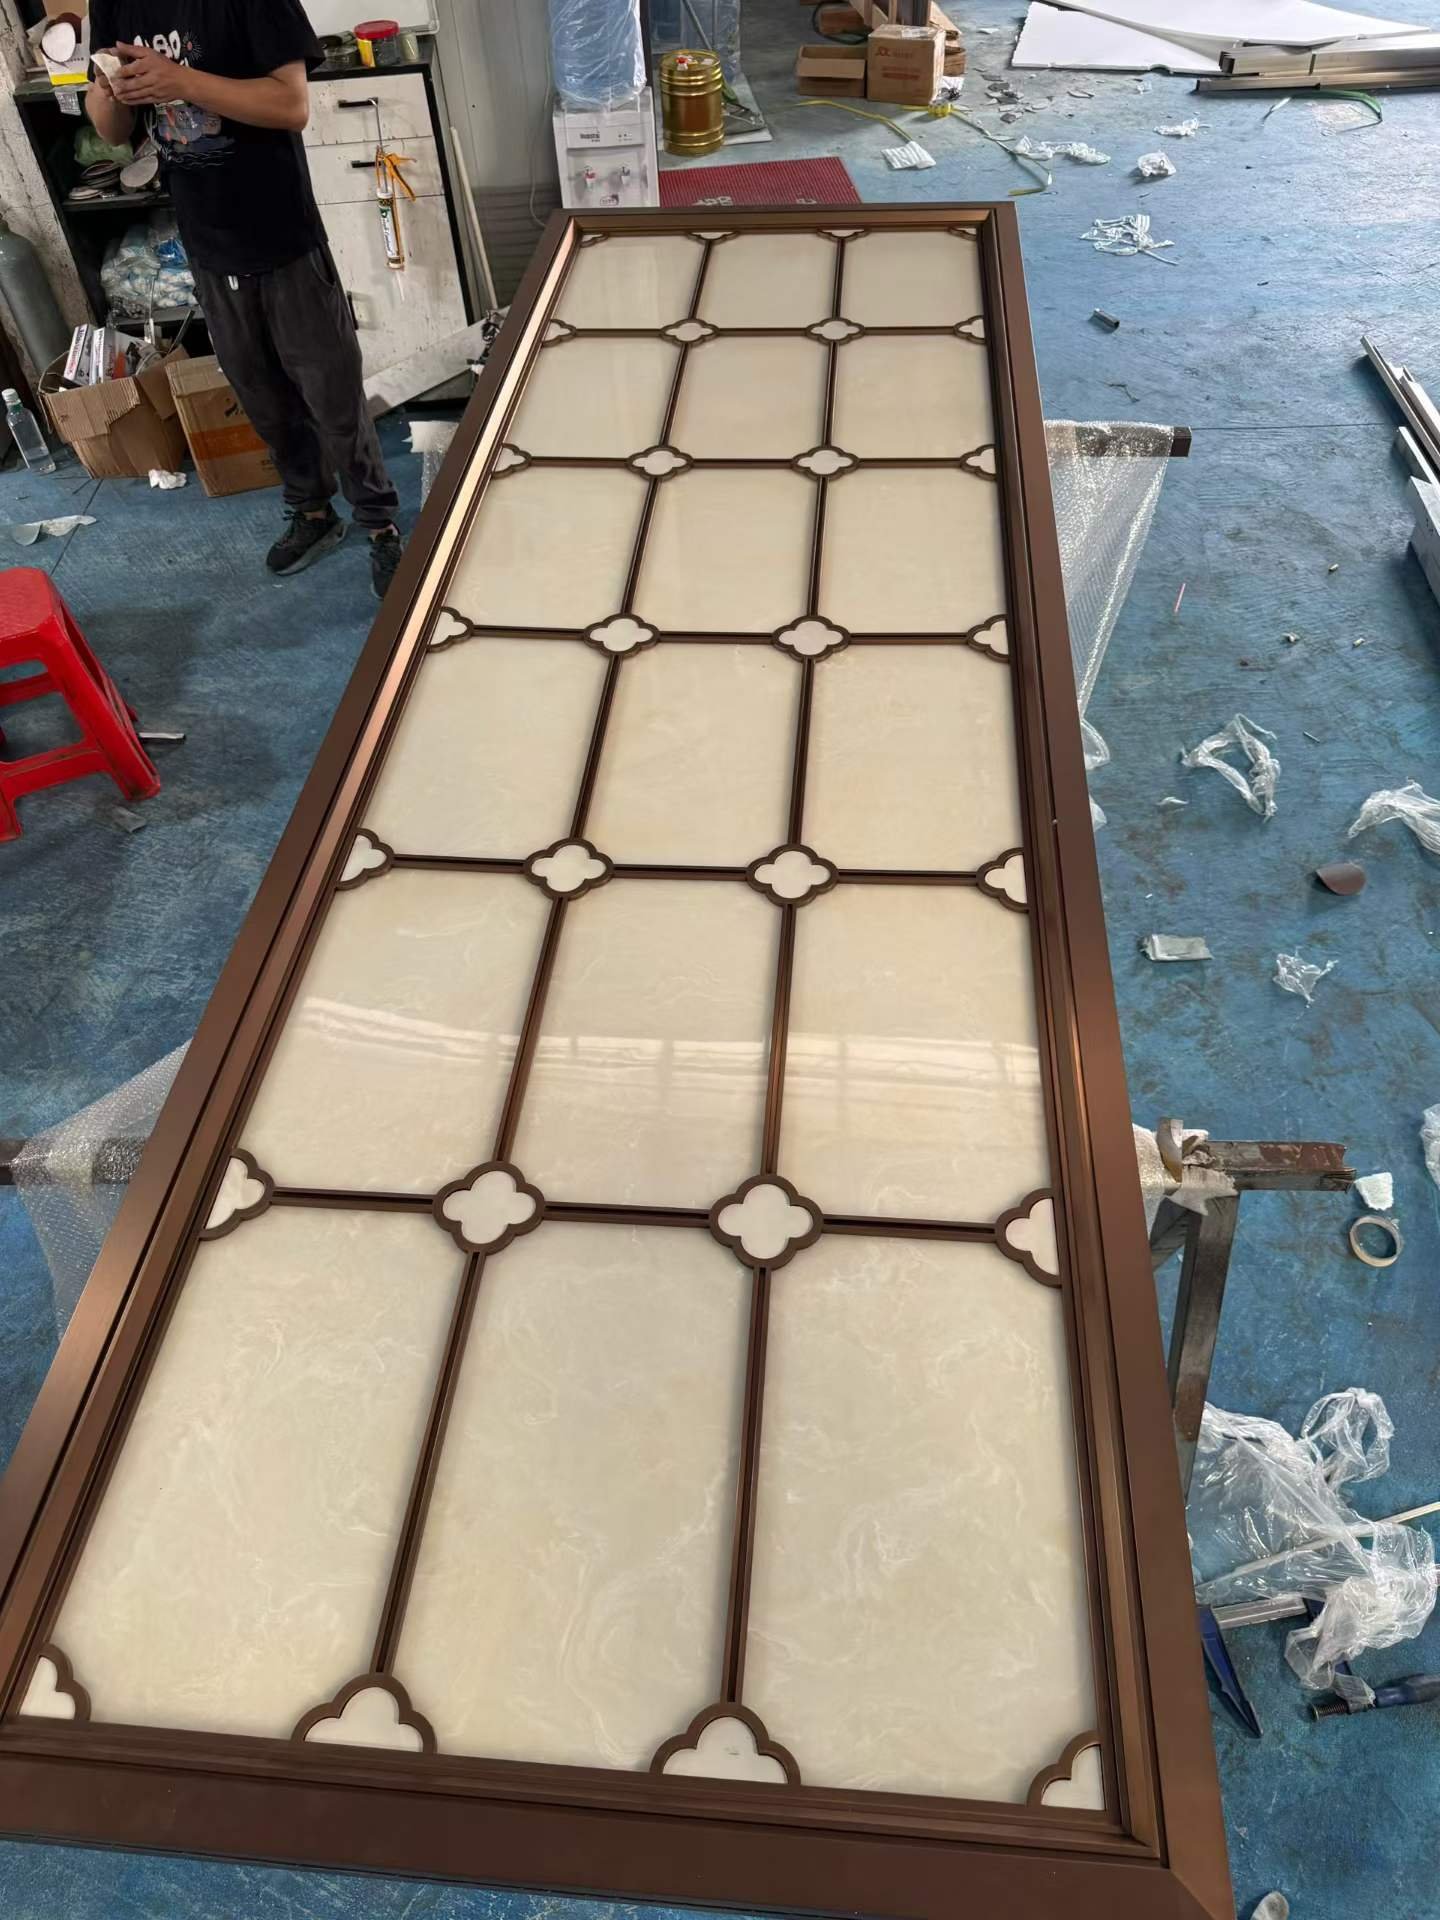
Typical Applications
- Wall panel junctions
- Door and reveal edging
- Decorative inlay borders
Customization Options
| Project parameter | Information for review |
|---|---|
| Dimensions | Lengths, visible width and substrate build-up. |
| Geometry | L, U, channel or drawing-defined profile section. |
| Material | Grade and thickness subject to section review. |
| Finish | Colour, texture and sheen matching reference. |
| Interfaces | Substrate engagement, fixing or adhesive space. |
| Quantity | Cutting list with joint and corner quantities. |
Material & Finish Review
Materials
- 304 stainless steel: review the surrounding substrate and exposure.
- 316L stainless steel: assess moisture and chloride exposure at the joint.
Finishes
- Brushed texture aligned with adjacent panels.
- Polished or PVD colour references compared at the visible junction.
Selection Considerations
- Draw the full profile section and its substrate interface, including installation clearance.
- Identify exposed edges and corner transitions for edge treatment review.
- Agree finish matching and protective film handling before coordinating installation.
Drawing & Fabrication Workflow
Review junction sections
Compare profile drawings with the adjacent finish build-up.
Coordinate edge appearance
Review corners, visible seams and finish references.
Agree lengths and protection
Confirm the cutting list, labelling and film removal requirements.
For Contractors & Installers
- Check substrate straightness and finished thickness.
- Coordinate adhesive or mechanical fixing with the installer.
- Agree when protective film is removed and how finished edges are protected.
Image Context
Product detail: a warm-tone metal border around an inlay panel, shown as an edging reference; the image does not identify the alloy or coating.
Frequently Asked Questions
Which profile section should I use?
Review the substrate build-up, visible width and installation access to choose a section appropriate to the junction.
How can trims match adjacent panels?
Compare physical finish references, grain direction and lighting before agreeing the appearance at shared edges.
Should protective film remain during installation?
Review the film guidance, adhesive compatibility and installation sequence to agree removal timing without trapping film in joints.
Related Products
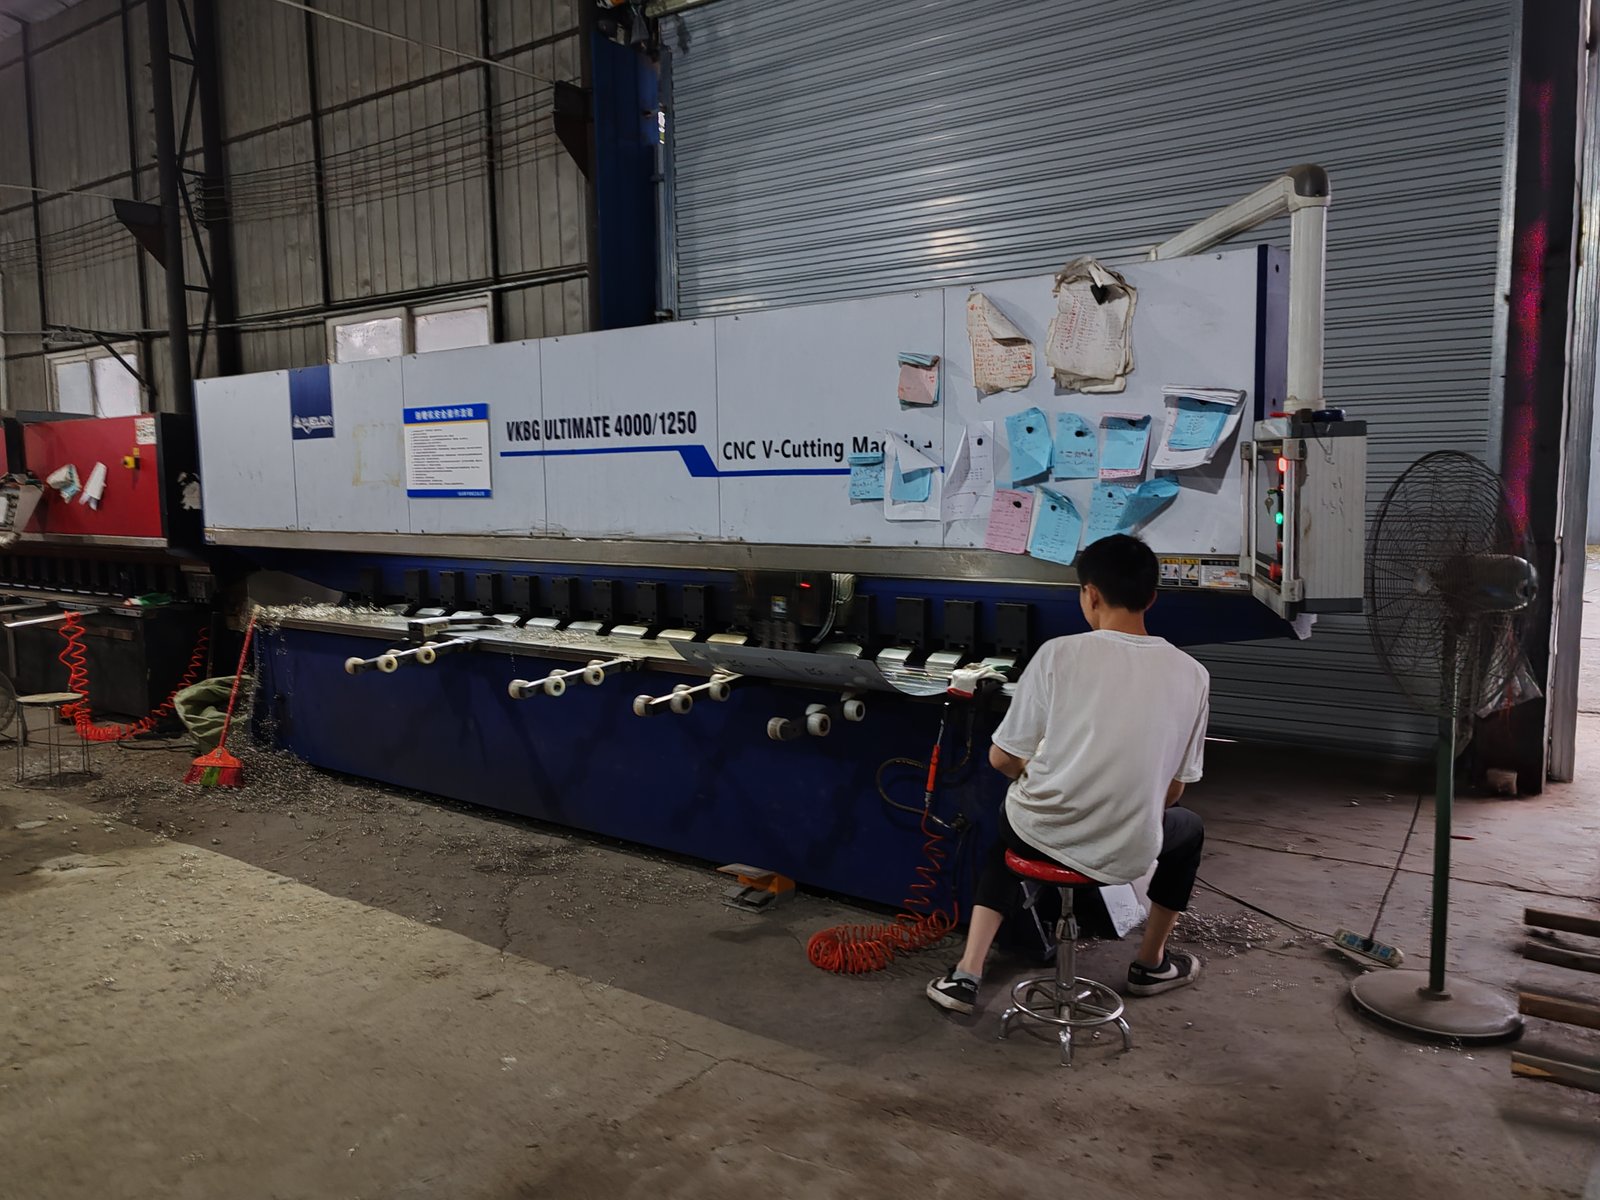
Custom Stainless Steel Door Frames
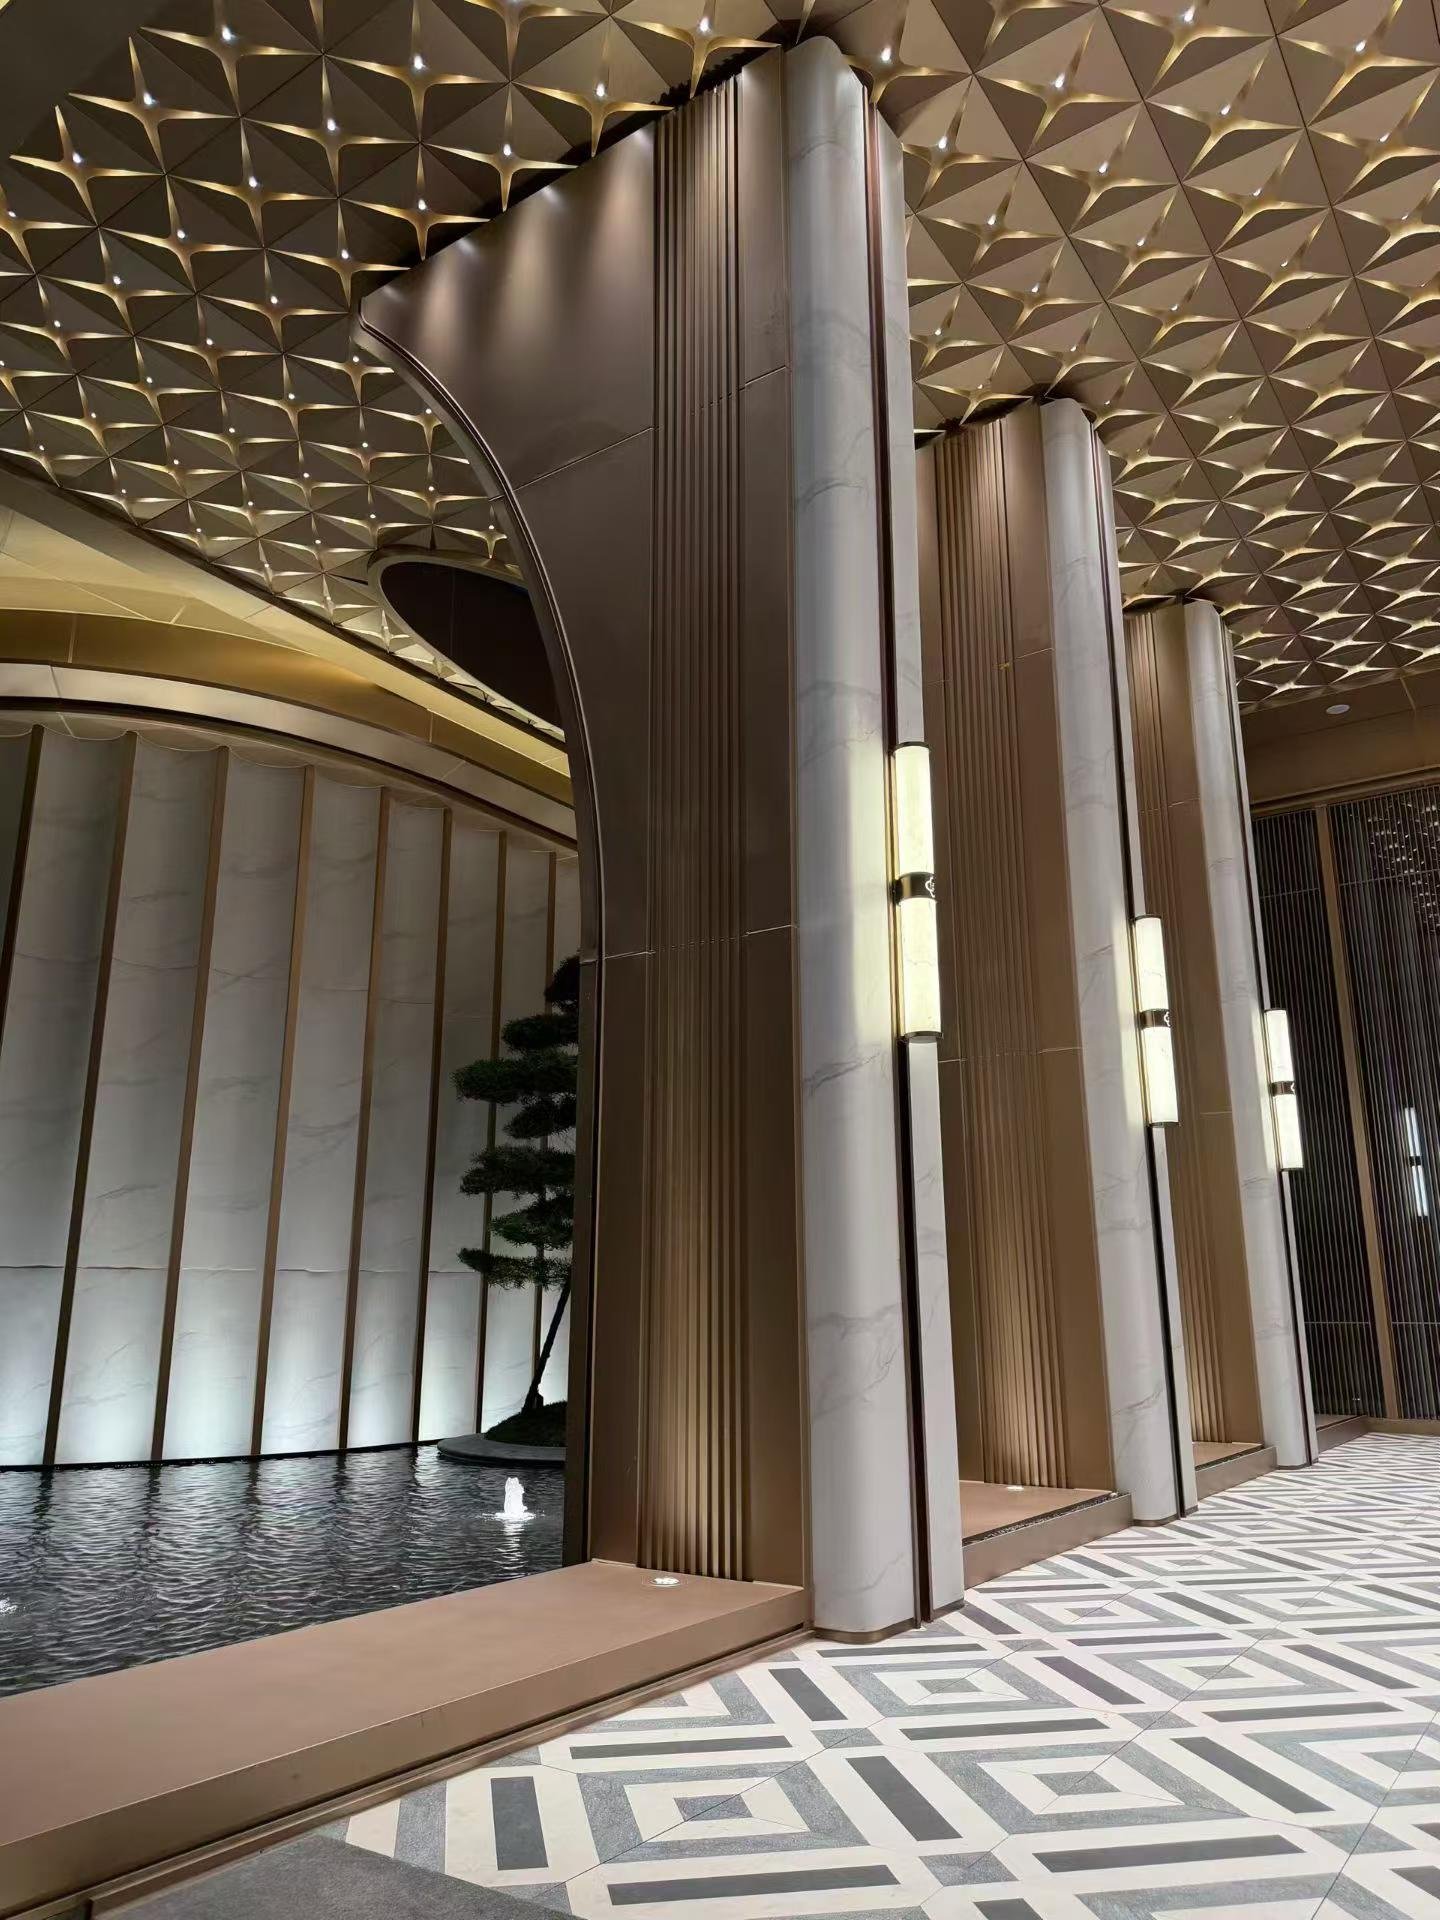
Stainless Steel Elevator Door Frames
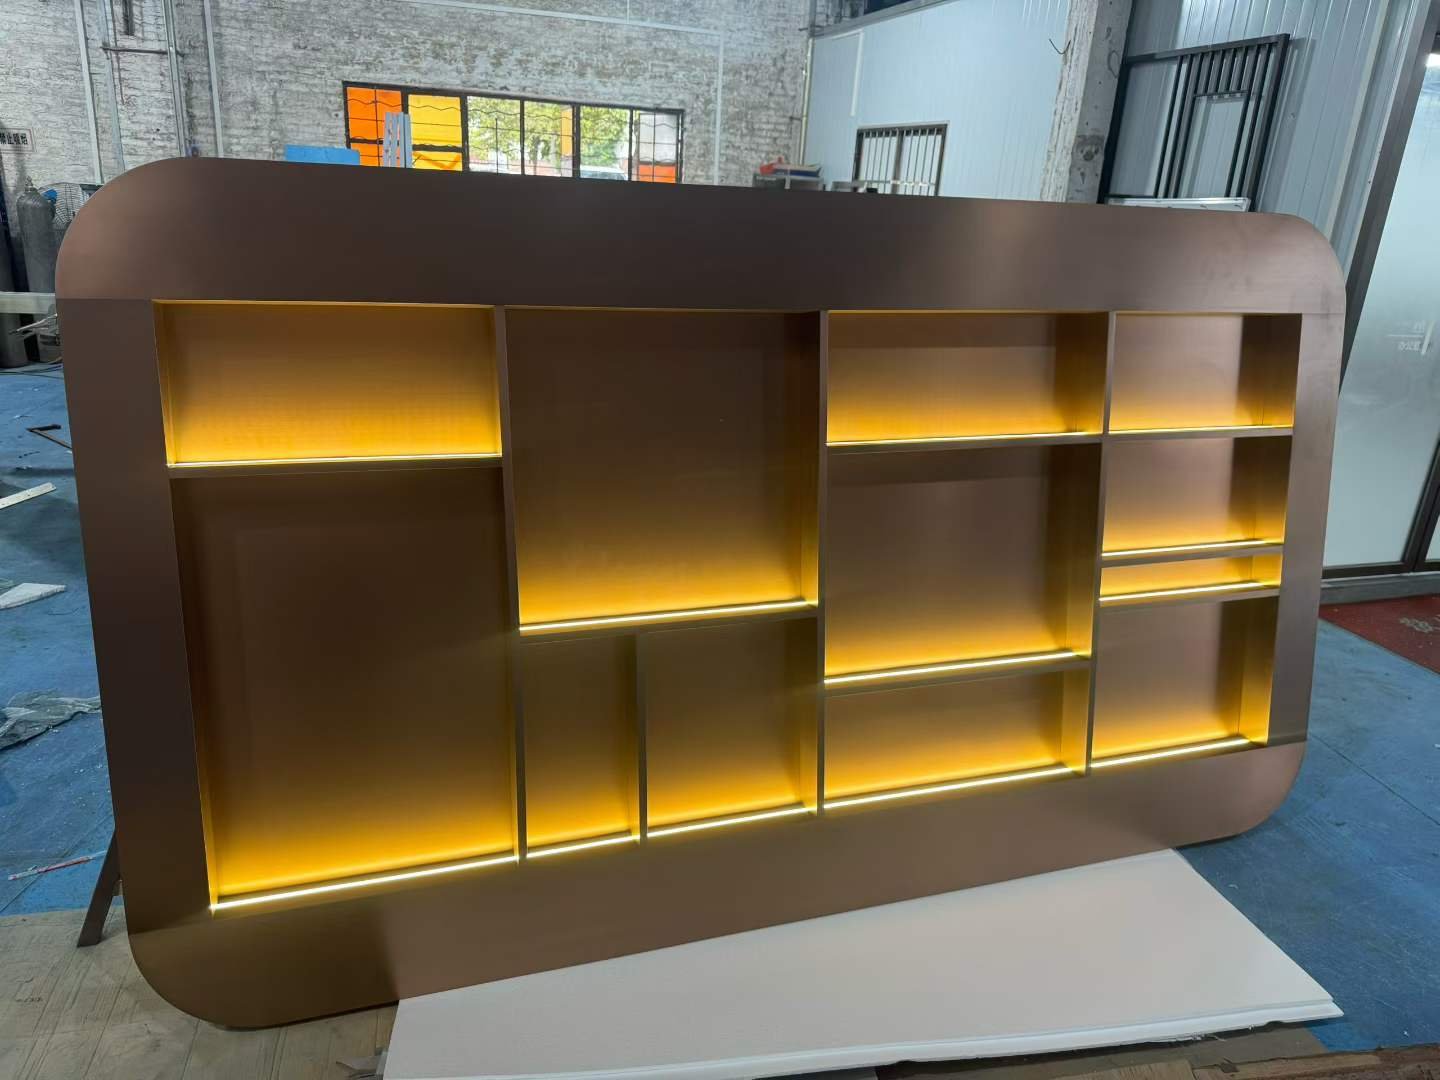
Custom Stainless Steel Wall Niches
Bring Your Project Drawings to the Review
Share drawings, application environment, finish requirements and quantities to discuss the fabrication scope.