
ELEVATOR ENTRANCE METALWORK
Stainless Steel Elevator Door Frames
Coordinate decorative elevator entrance surrounds with site openings and the elevator supplier’s interfaces. Panel joints, reveals and returns guide the metalwork review.
Typical Applications
- Hotel elevator lobby surrounds
- Office lift entrance cladding
- Renovation projects with coordinated door reveals
Customization Options
| Project parameter | Information for review |
|---|---|
| Dimensions | Surveyed site opening and finished wall build-up. |
| Geometry | Face widths, reveals, returns and panel joints. |
| Material | Grade and sheet thickness for the cladding detail. |
| Finish | Grain and colour direction by panel. |
| Interfaces | Fixings and elevator supplier clearances. |
| Quantity | Floor and entrance schedule with panel identifiers. |
Material & Finish Review
Materials
- 304 stainless steel: review lobby exposure and cleaning.
- 316L stainless steel: assess moisture or chloride exposure at the entrance.
Finishes
- Brushed surfaces with marked grain direction.
- Polished or PVD colour references coordinated across jambs and heads.
Selection Considerations
- Verify site opening dimensions against the elevator supplier’s interface drawings.
- Coordinate panel joints, reveal and return depth with the finished wall.
- Agree fixing access, grain direction and colour orientation across the entrance.
Drawing & Fabrication Workflow
Review entrance interfaces
Compare surveyed openings with elevator and wall detail drawings.
Coordinate panel divisions
Review joints, returns, fixing access and visible finish directions.
Confirm entrance schedules
Agree panel labels, inspection requirements and packing by floor.
For Contractors & Installers
- Obtain interface approval from the responsible elevator supplier.
- Keep required operating clearances accessible for review.
- Confirm any documentation requirements with the project’s responsible specialists.
Image Context
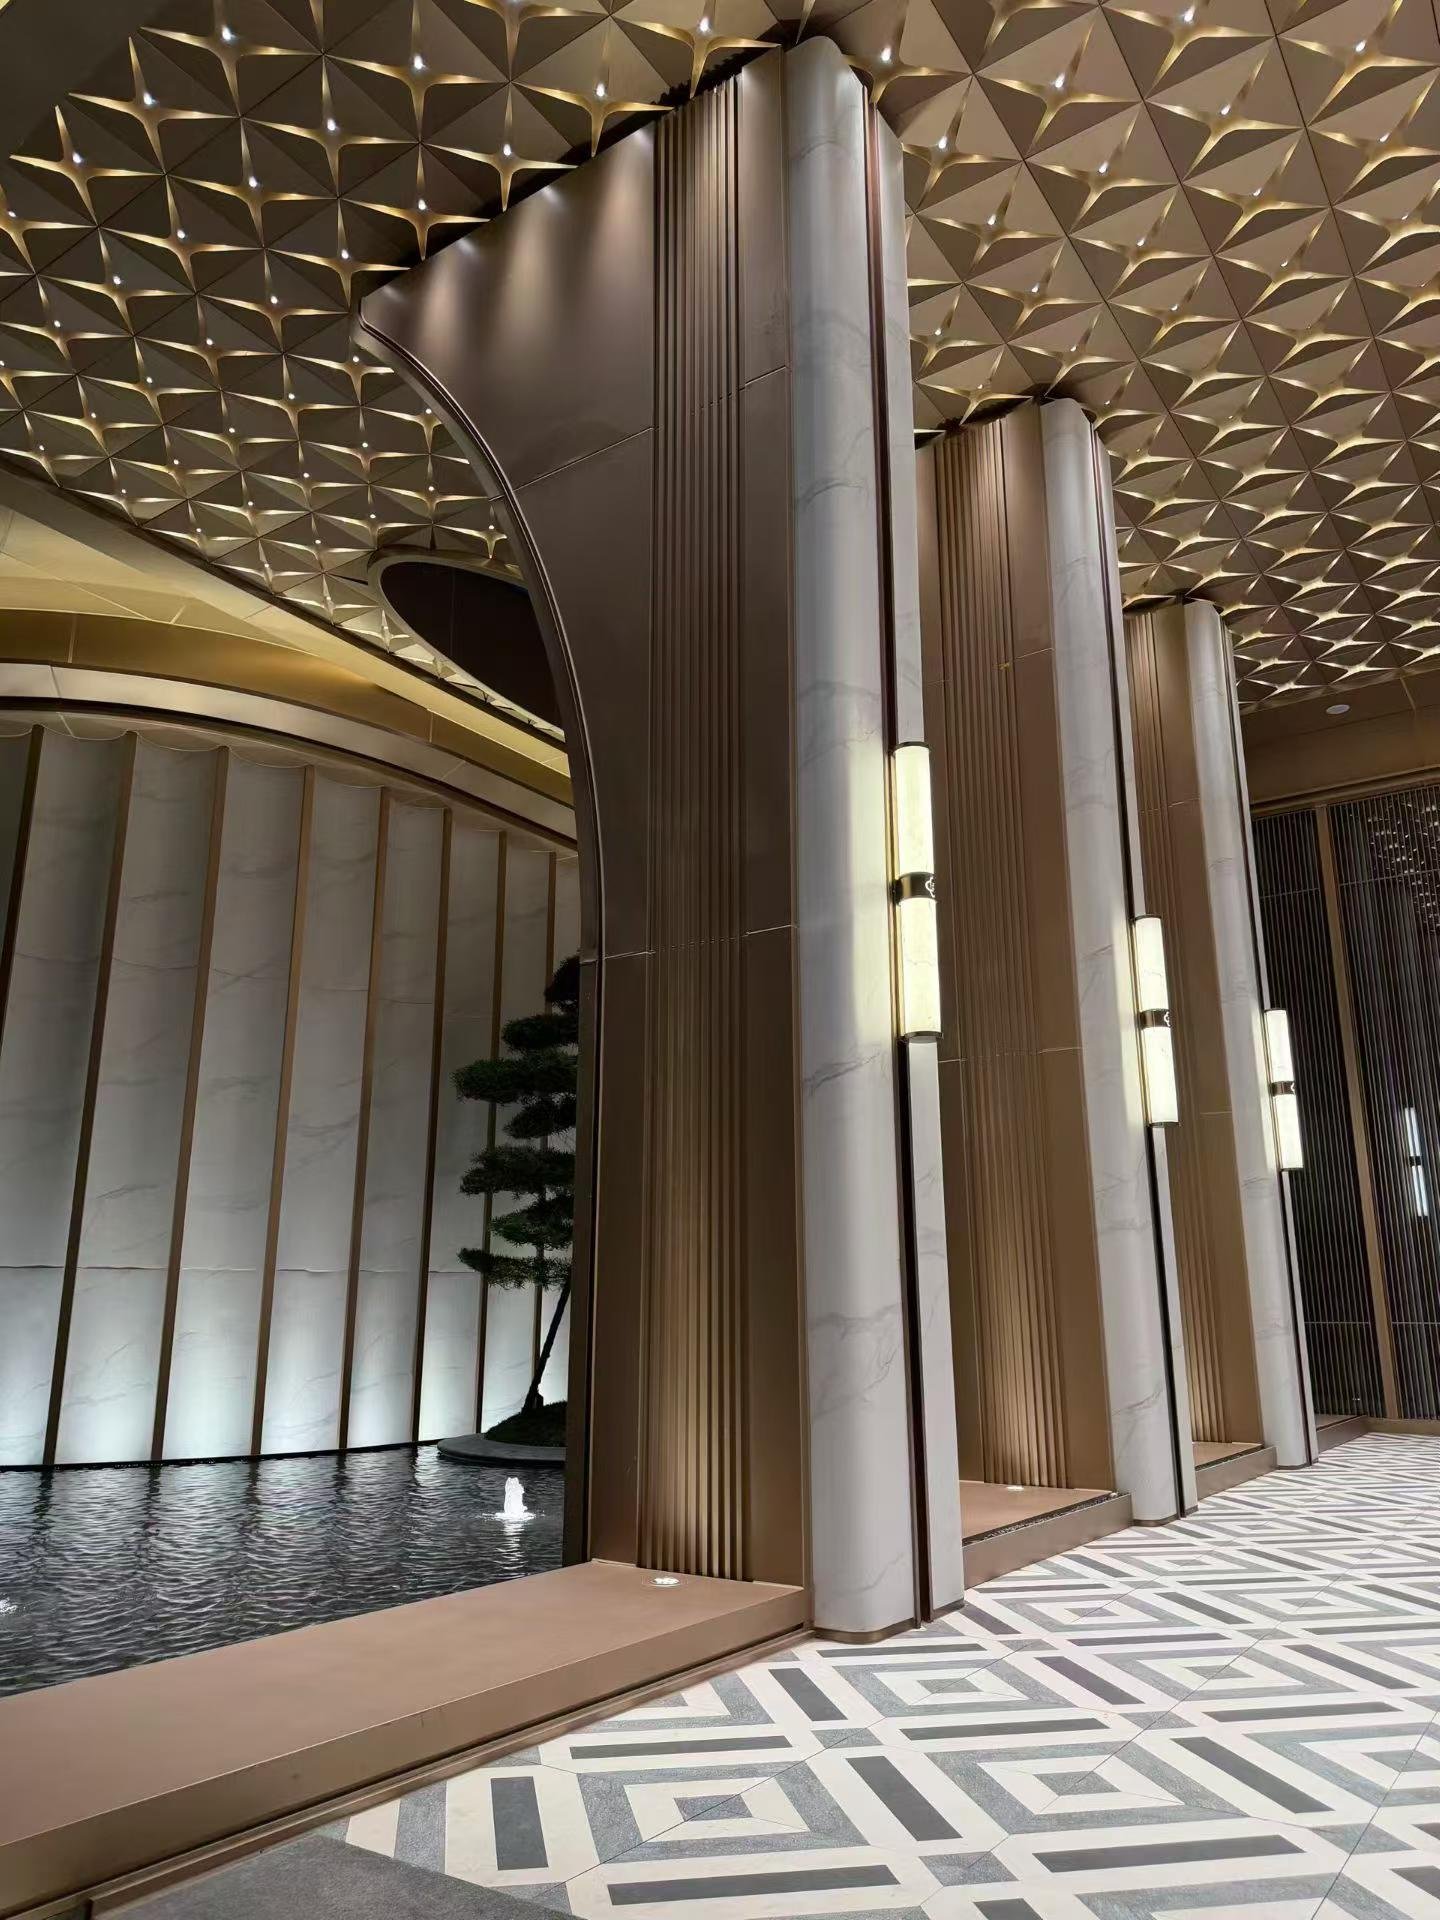
Related architectural application: hotel lobby column cladding provides a reference for panel junctions and finish coordination, rather than an elevator frame example.
Frequently Asked Questions
What is included in the frame review?
Review decorative surrounds, wall returns and fixing interfaces against the elevator supplier’s drawings to define the metalwork scope.
How are entrance dimensions confirmed?
Compare a site survey with finished wall levels and the supplier’s required clearances before agreeing panel sizes.
How should grain and colour be specified?
Mark each panel’s grain direction and colour orientation, then compare finish references under the intended lobby lighting.
Related Products
Custom Stainless Steel Door Frames
Stainless Steel Trims & Metal Edging
Bring Your Project Drawings to the Review
Share drawings, application environment, finish requirements and quantities to discuss the fabrication scope.