
RECESSED INTERIOR METALWORK
Custom Stainless Steel Wall Niches
Develop recessed metal niches around the wall build-up and intended storage or display use. Recess depth, edge treatment and wet-area interfaces guide the detail.
Typical Applications
- Bathroom recessed storage
- Hotel interior display recesses
- Residential wall display niches
Customization Options
| Project parameter | Information for review |
|---|---|
| Dimensions | Recess width, height, depth and wall build-up. |
| Geometry | Flange, exposed edge, shelf and corner details. |
| Material | Grade and thickness for the proposed construction. |
| Finish | Internal surfaces, edges and colour reference. |
| Interfaces | Wall fixing and waterproofing system junction. |
| Quantity | Niche types and quantities by room. |
Material & Finish Review
Materials
- 304 stainless steel: review recess exposure and maintenance.
- 316L stainless steel: assess wet-area chemistry and cleaning conditions.
Finishes
- Brushed finish with agreed direction inside the recess.
- Polished or PVD finish reviewed for moisture and cleaning exposure.
Selection Considerations
- Check recess size and flange or edge detail against the finished wall build-up.
- Coordinate the waterproof interface with the specified wall system in wet areas.
- Declare shelf contents and load needs before reviewing shelf construction and finish.
Drawing & Fabrication Workflow
Review the wall section
Submit recess dimensions, wall build-up and intended contents.
Coordinate niche edges
Review flange details, shelves, fixings and waterproofing interfaces.
Confirm surface references
Agree visible finish and project inspection requirements for the recess.
For Contractors & Installers
- Check services and available depth before preparing the opening.
- Assign waterproofing responsibility to the project’s wall-system installer.
- Confirm shelf loading needs and any lighting or wiring interfaces.
Image Context
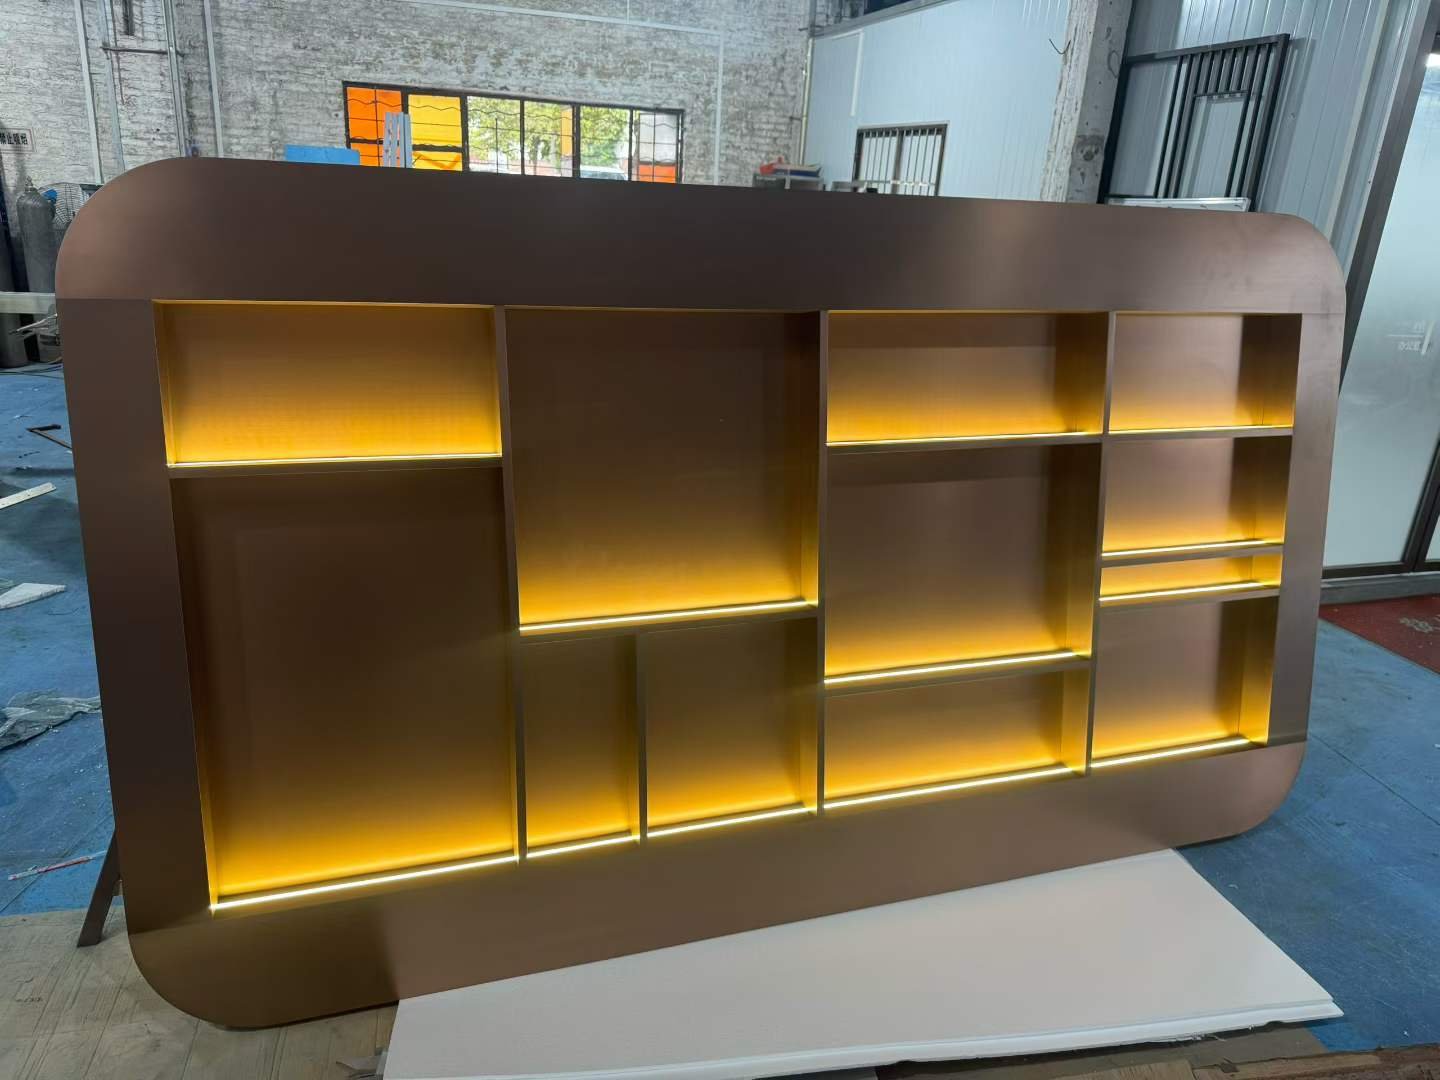
Related architectural application: illuminated feature wall shown for interior finish coordination; it does not show a completed wall niche.
Frequently Asked Questions
What determines the niche depth?
Review available wall depth, services, finish build-up and intended contents before confirming the internal recess dimensions.
How is a wet-area niche detailed?
Review the flange, joints and waterproofing interface with the specified wall system and responsible installer.
Can a shelf be added?
Review shelf span, intended contents, load requirements and fixing details before agreeing its construction.
Related Products
Custom Stainless Steel Sinks
Stainless Steel Bathroom Mirror Frames
Stainless Steel Trims & Metal Edging
Bring Your Project Drawings to the Review
Share drawings, application environment, finish requirements and quantities to discuss the fabrication scope.