
DECORATIVE INTERIOR SYSTEMS
Stainless Steel Decorative Screens
Translate a screen pattern into coordinated panels and frames for interior space division. Module size, open area and fixing access shape the project detail.
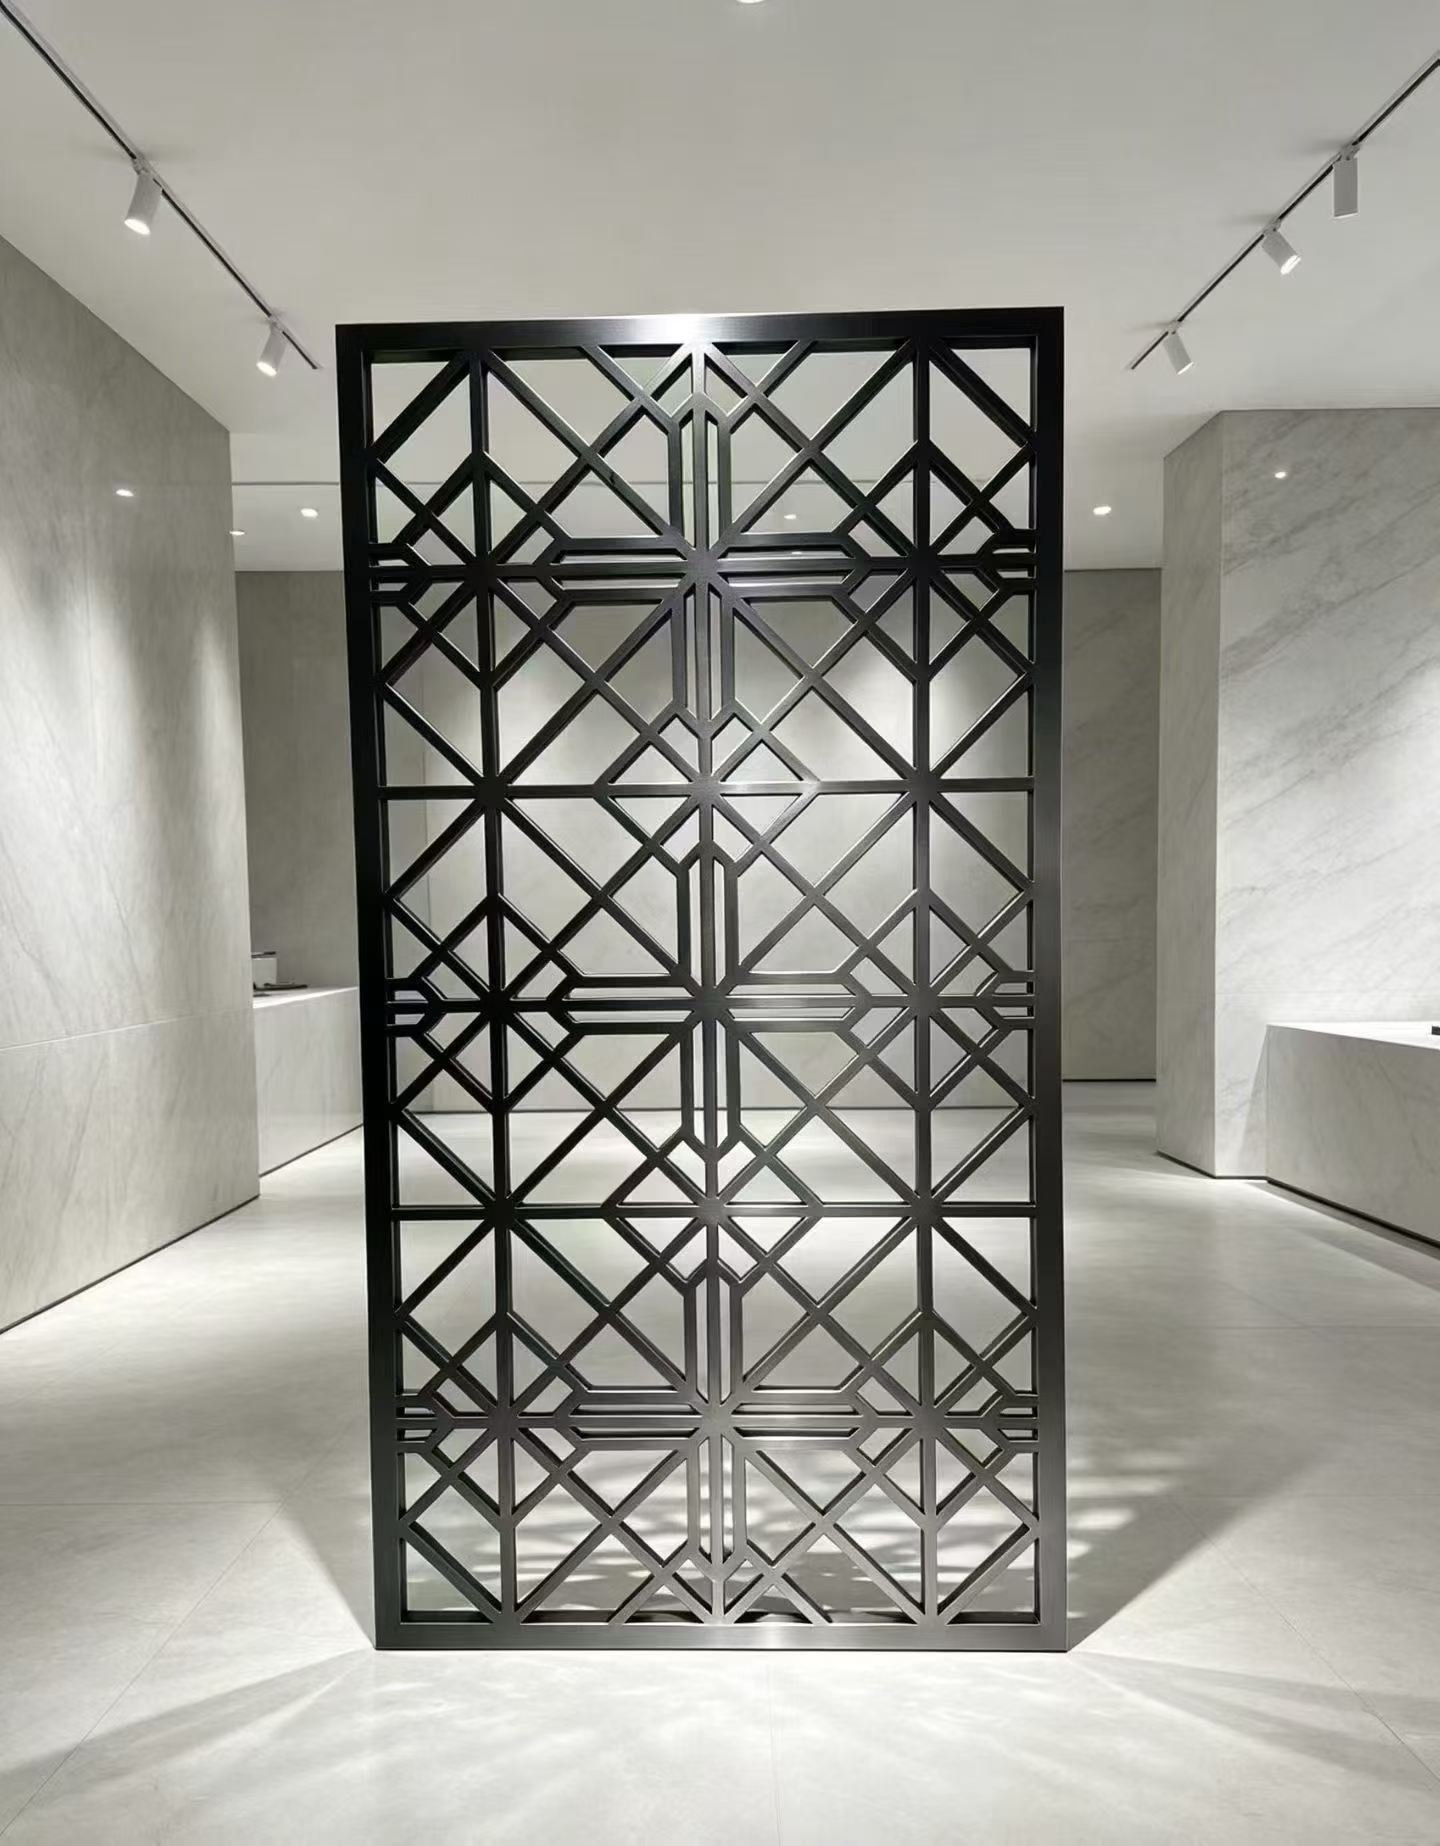
Typical Applications
- Hotel lobby space dividers
- Restaurant interior screens
- Retail feature partitions
Customization Options
| Project parameter | Information for review |
|---|---|
| Dimensions | Overall opening and individual module sizes. |
| Geometry | Pattern, open area and perimeter frame. |
| Material | Grade and section reviewed against the design. |
| Finish | Colour, sheen and sample acceptance reference. |
| Interfaces | Floor, wall or ceiling fixing details. |
| Quantity | Panel types, repeated modules and handed units. |
Material & Finish Review
Materials
- 304 stainless steel: assess the interior environment and detailing.
- 316L stainless steel: review exposed conditions before selection.
Finishes
- Brushed or polished surfaces reviewed for reflections.
- PVD colour options compared across adjoining modules.
Selection Considerations
- Balance pattern and open area against the intended visual separation.
- Review module size, perimeter frame and transport access together.
- Coordinate fixing access and finish consistency across panel joints.
Drawing & Fabrication Workflow
Review the pattern
Submit elevations, opening sizes and the desired visual density.
Coordinate modules
Review frame sections, joints and fixing locations.
Agree the appearance
Confirm finish references and project inspection points before production planning.
For Contractors & Installers
- Verify the supporting substrate and fixing design with the project engineer.
- Check access for bringing each module into the space.
- Coordinate adjacent finishes and visible joint positions.
Image Context
Product application: geometric metal screen showing pattern and module relationships; material and finish specifications require project confirmation.
Frequently Asked Questions
How is a pattern adapted to the opening?
Review repeat spacing, perimeter margins and open area against the measured opening before dividing the design into modules.
Can a screen serve as a barrier?
Any barrier function requires the responsible designer to review loads, openings and fixings before the fabrication scope is agreed.
How is finish consistency reviewed?
Compare finish references, grain direction and lighting across adjoining modules when defining visual acceptance criteria.
Related Products
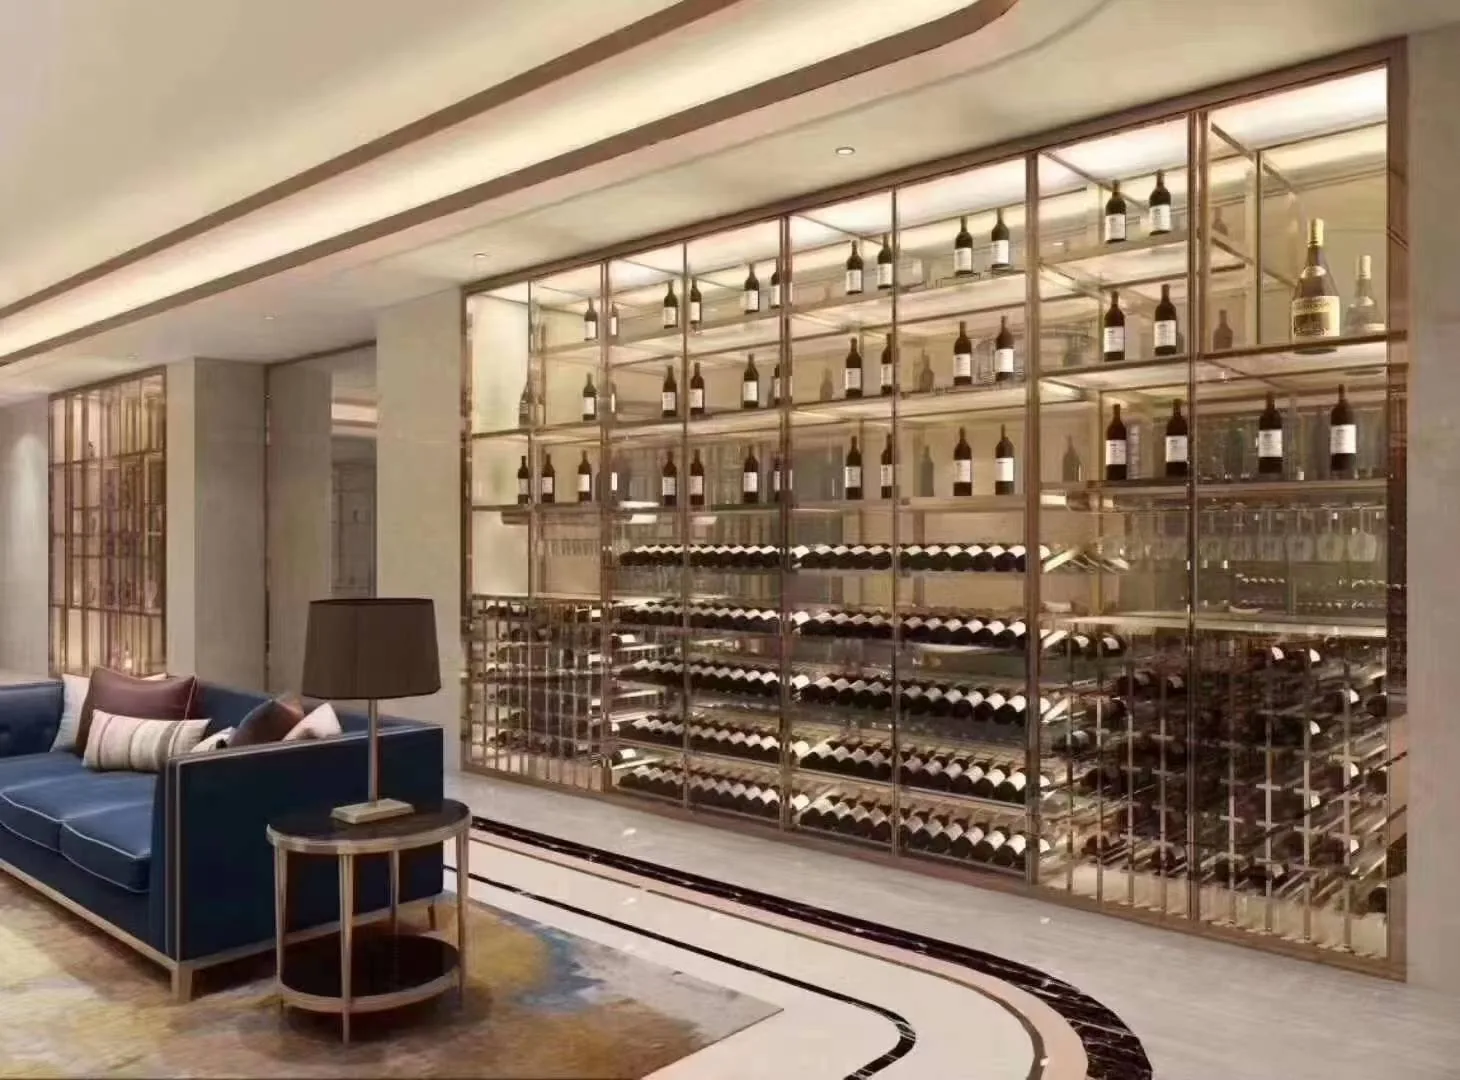
Custom Stainless Steel Wine Cabinets
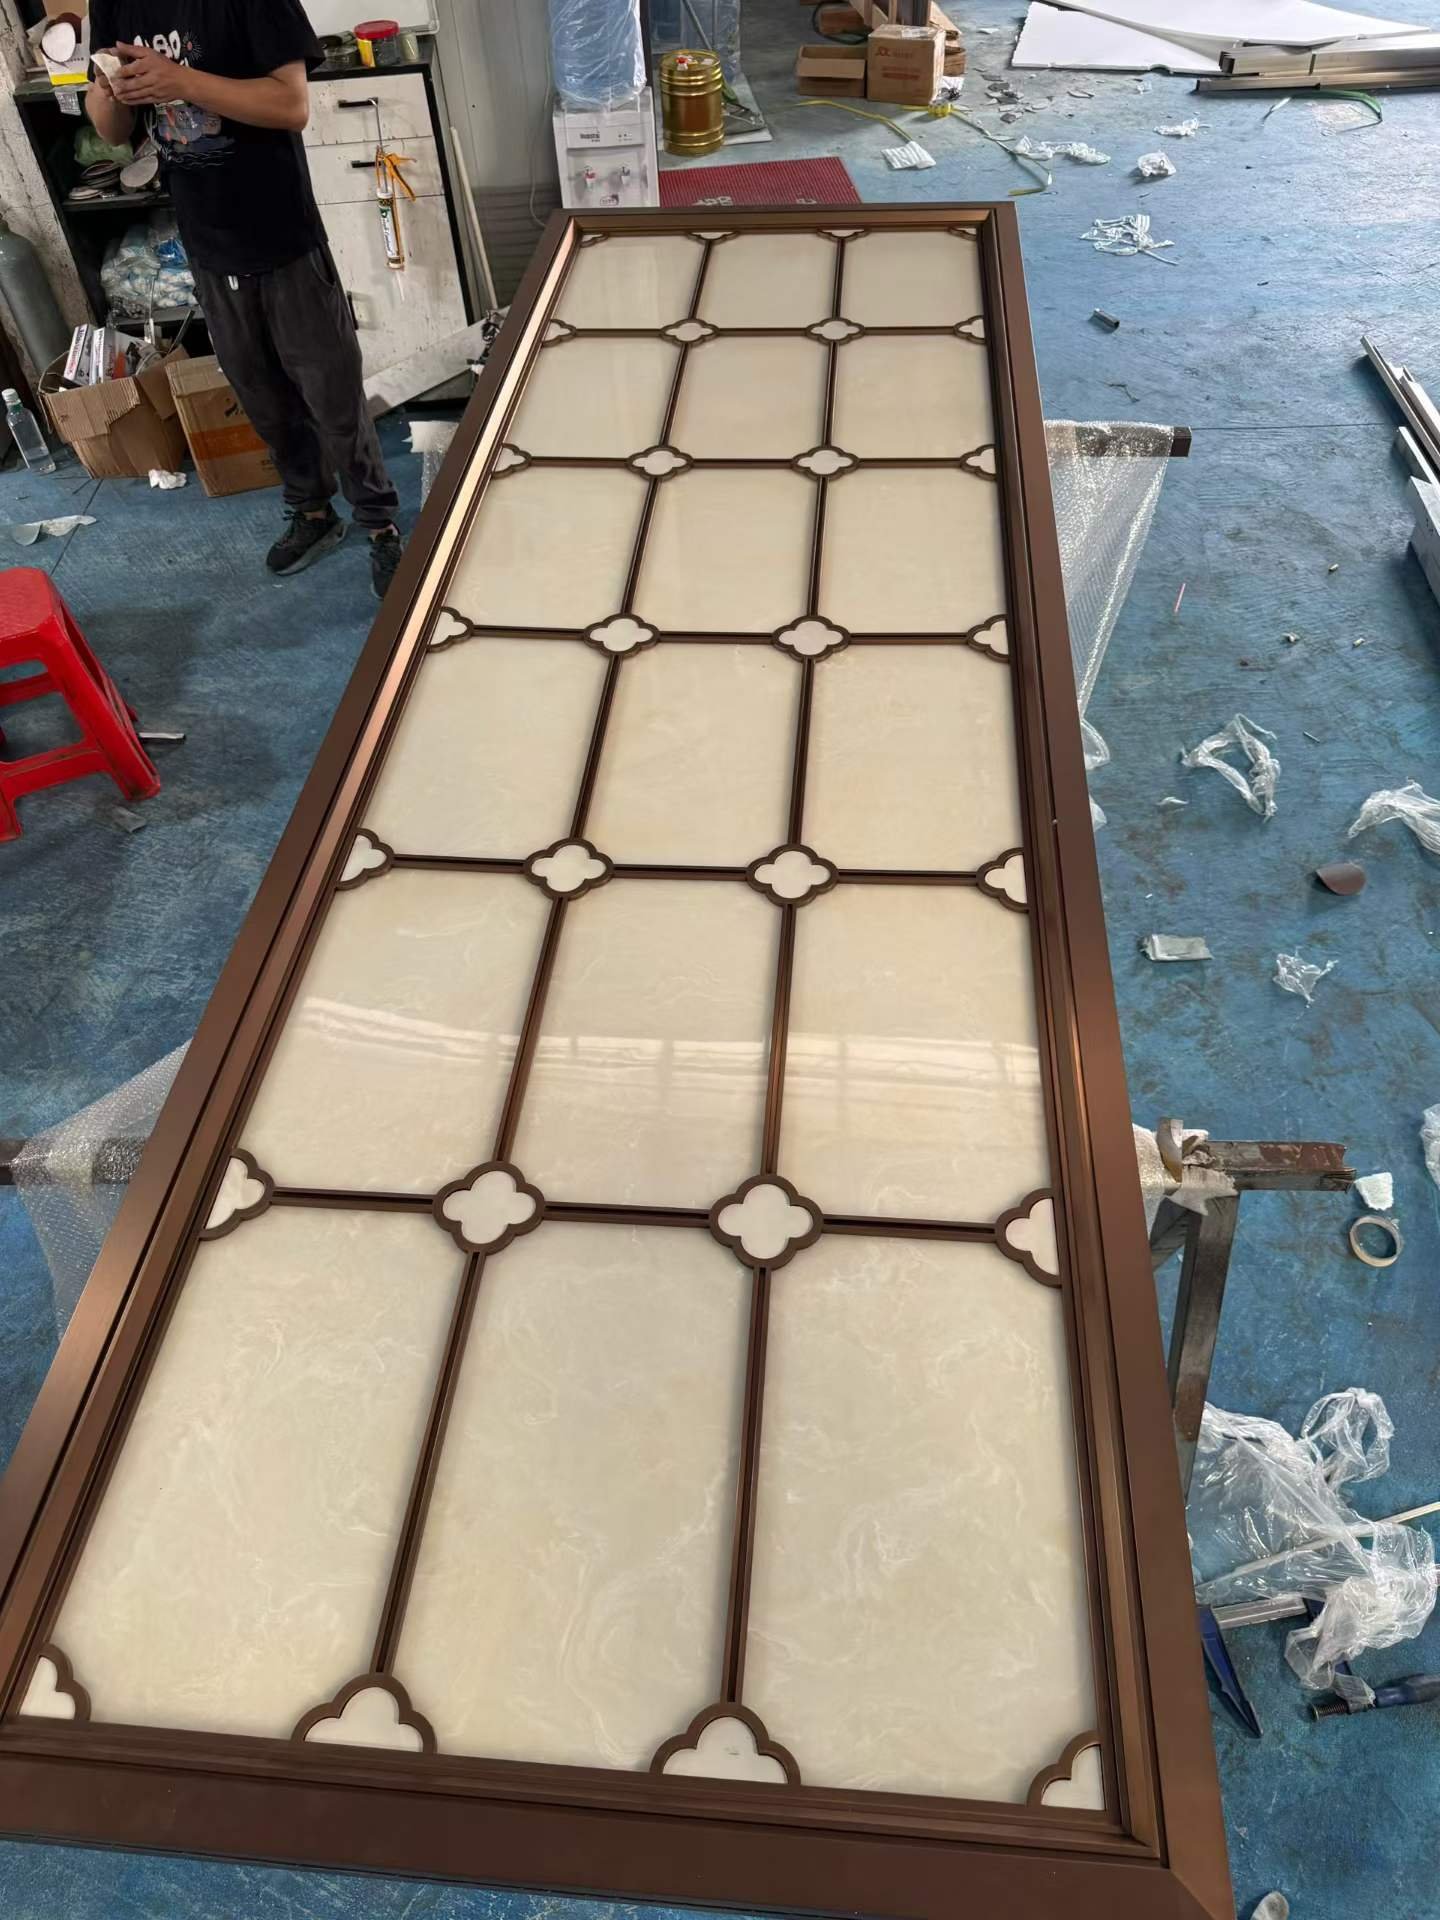
Stainless Steel Trims & Metal Edging
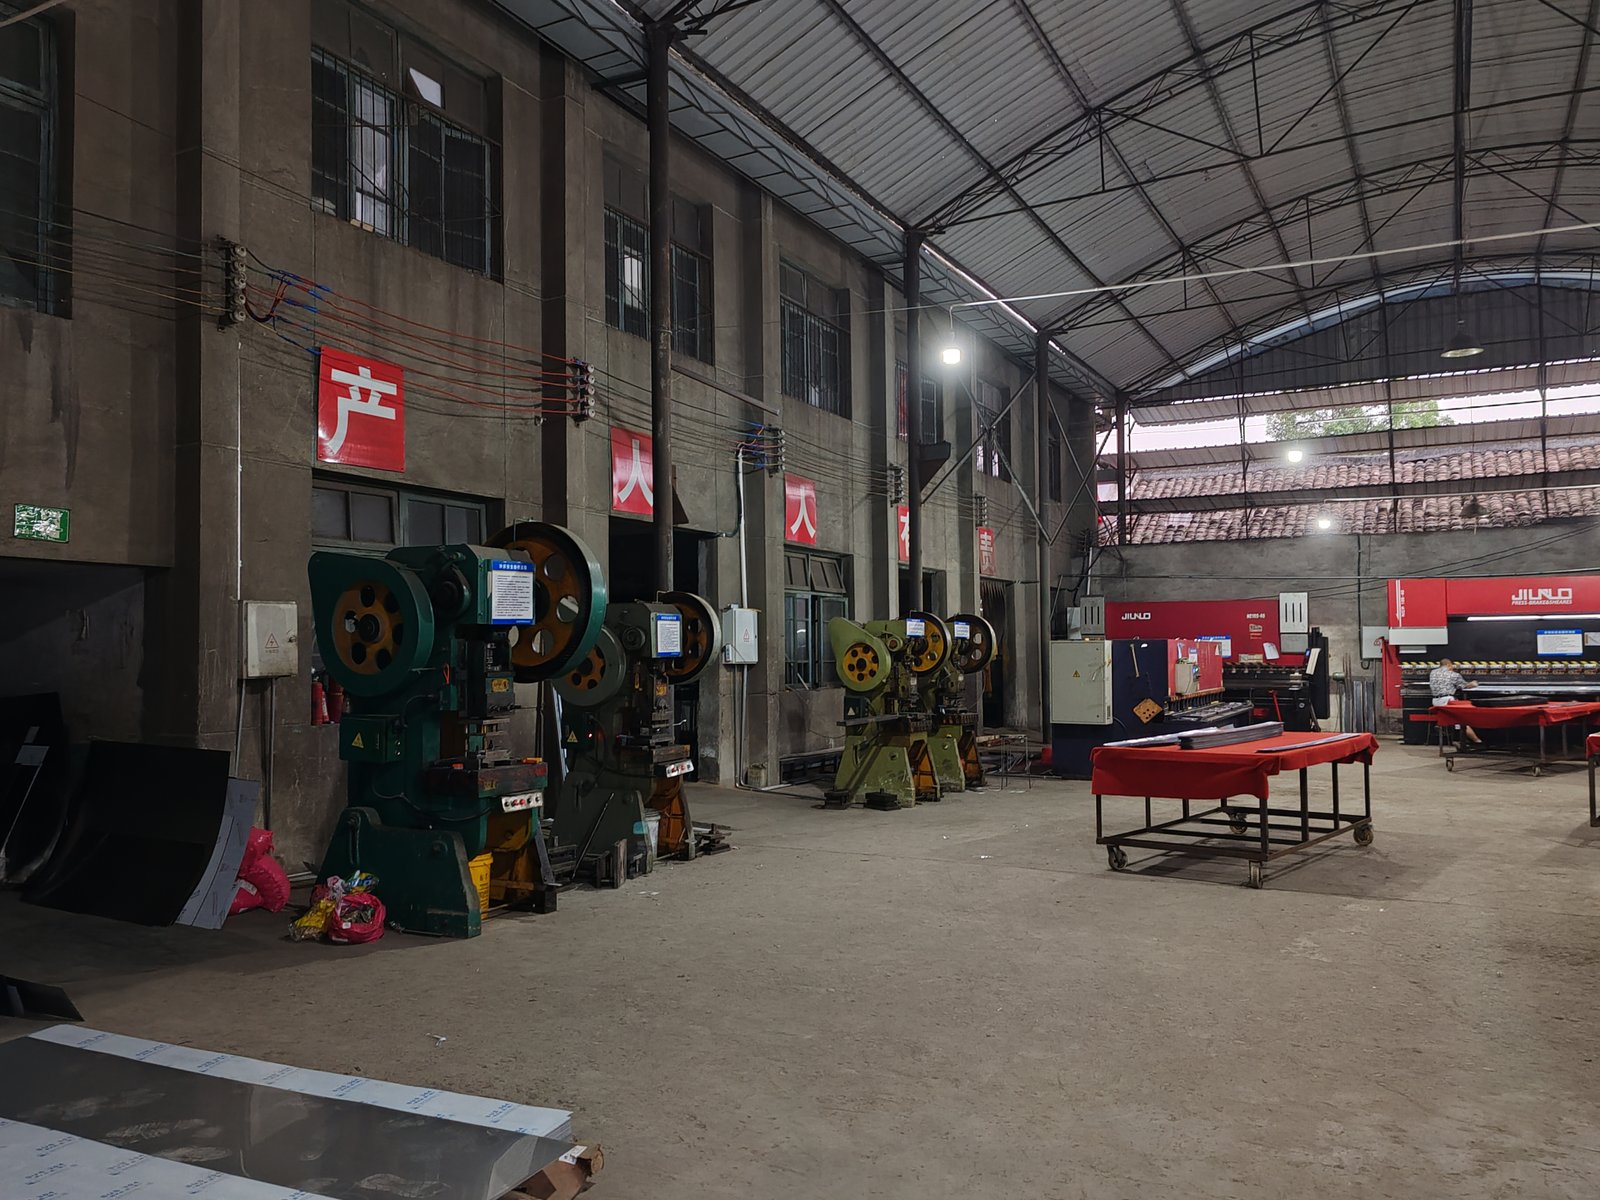
Stainless Steel Hanging Frames & Support Systems
Bring Your Project Drawings to the Review
Share drawings, application environment, finish requirements and quantities to discuss the fabrication scope.